Cell Thickness Gauge
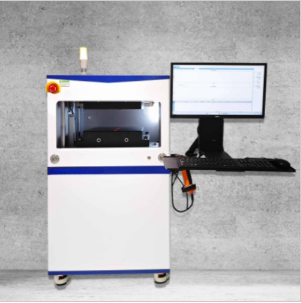


The Cell Thickness Gauge is designed to measure the thickness and dimensional uniformity of battery cells. Depending on the instrument configuration, thickness measurement can be performed using mechanical contact probes or suitable non-contact measurement technologies, such as ultrasonic or electromagnetic methods.
Mechanical contact measurement uses a probe and a controlled contact force to measure the distance between the surfaces of a cell. Non-contact methods use different physical measurement principles to determine thickness. The appropriate method depends on the cell structure, surface characteristics, measurement requirements, and instrument configuration.
The Cell Thickness Gauge is suitable for lithium battery production, finished-product quality inspection, and research and development. It helps manufacturers monitor dimensional consistency, identify variations during production, and collect measurement data for battery design optimization and quality control.
Application
(1) Lithium-ion pouch cells
(2) Prismatic battery cells
(3) Cylindrical battery cells
(4) Battery cell thickness measurement on production lines
(5) Finished battery cell quality inspection
(6) Battery dimensional consistency evaluation
(7) Battery cell research and development
(8) Comparison of cell thickness under different test conditions
(9) Battery manufacturing process monitoring
Standards
(1) IEC 62660-1:2018 — Secondary Lithium-Ion Cells for the Propulsion of Electric Road Vehicles — Part 1: Performance Testing
Features
(1) Measures battery cell thickness and dimensional variation.
(2) Supports mechanical contact measurement and other measurement technologies according to the instrument configuration.
(3) Helps identify thickness variations during battery production.
(4) Supports finished-cell inspection and batch quality control.
(5) Provides measurement data for battery design and process optimization.
(6) Supports testing of different battery cell formats, subject to fixture compatibility.
(7) Can be configured for production inspection or laboratory testing.
(8) Optional pneumatic lifting or automatic zeroing functions may be available, depending on the selected model.
Maintenance Information
(1) Keep the measurement probe and cell contact surfaces clean.
(2) Inspect the positioning fixture regularly to ensure stable and repeatable specimen placement.
(3) Verify the measuring system using suitable reference standards according to the manufacturer's recommendations.
(4) For contact measurement, use the specified contact force to avoid deforming soft or flexible pouch cells.
(5) For ultrasonic or electromagnetic measurement systems, keep the sensing area clean and follow the specified operating conditions.
(6) Check the zeroing function and measurement repeatability periodically.
(7) Follow the manufacturer's instructions for calibration, maintenance, and replacement of worn components.
Leave Message Get Price